Existing Civic Center Floor Plans
Explore the former Civic Center’s five levels, which include public-service counters, Council Chambers, training and conference rooms, offices, records, clinic space, maintenance areas, and other civic-support functions.
These existing plans illustrate the building’s longstanding civic capacity. They reflect prior room assignments and are not proposed renovation plans.
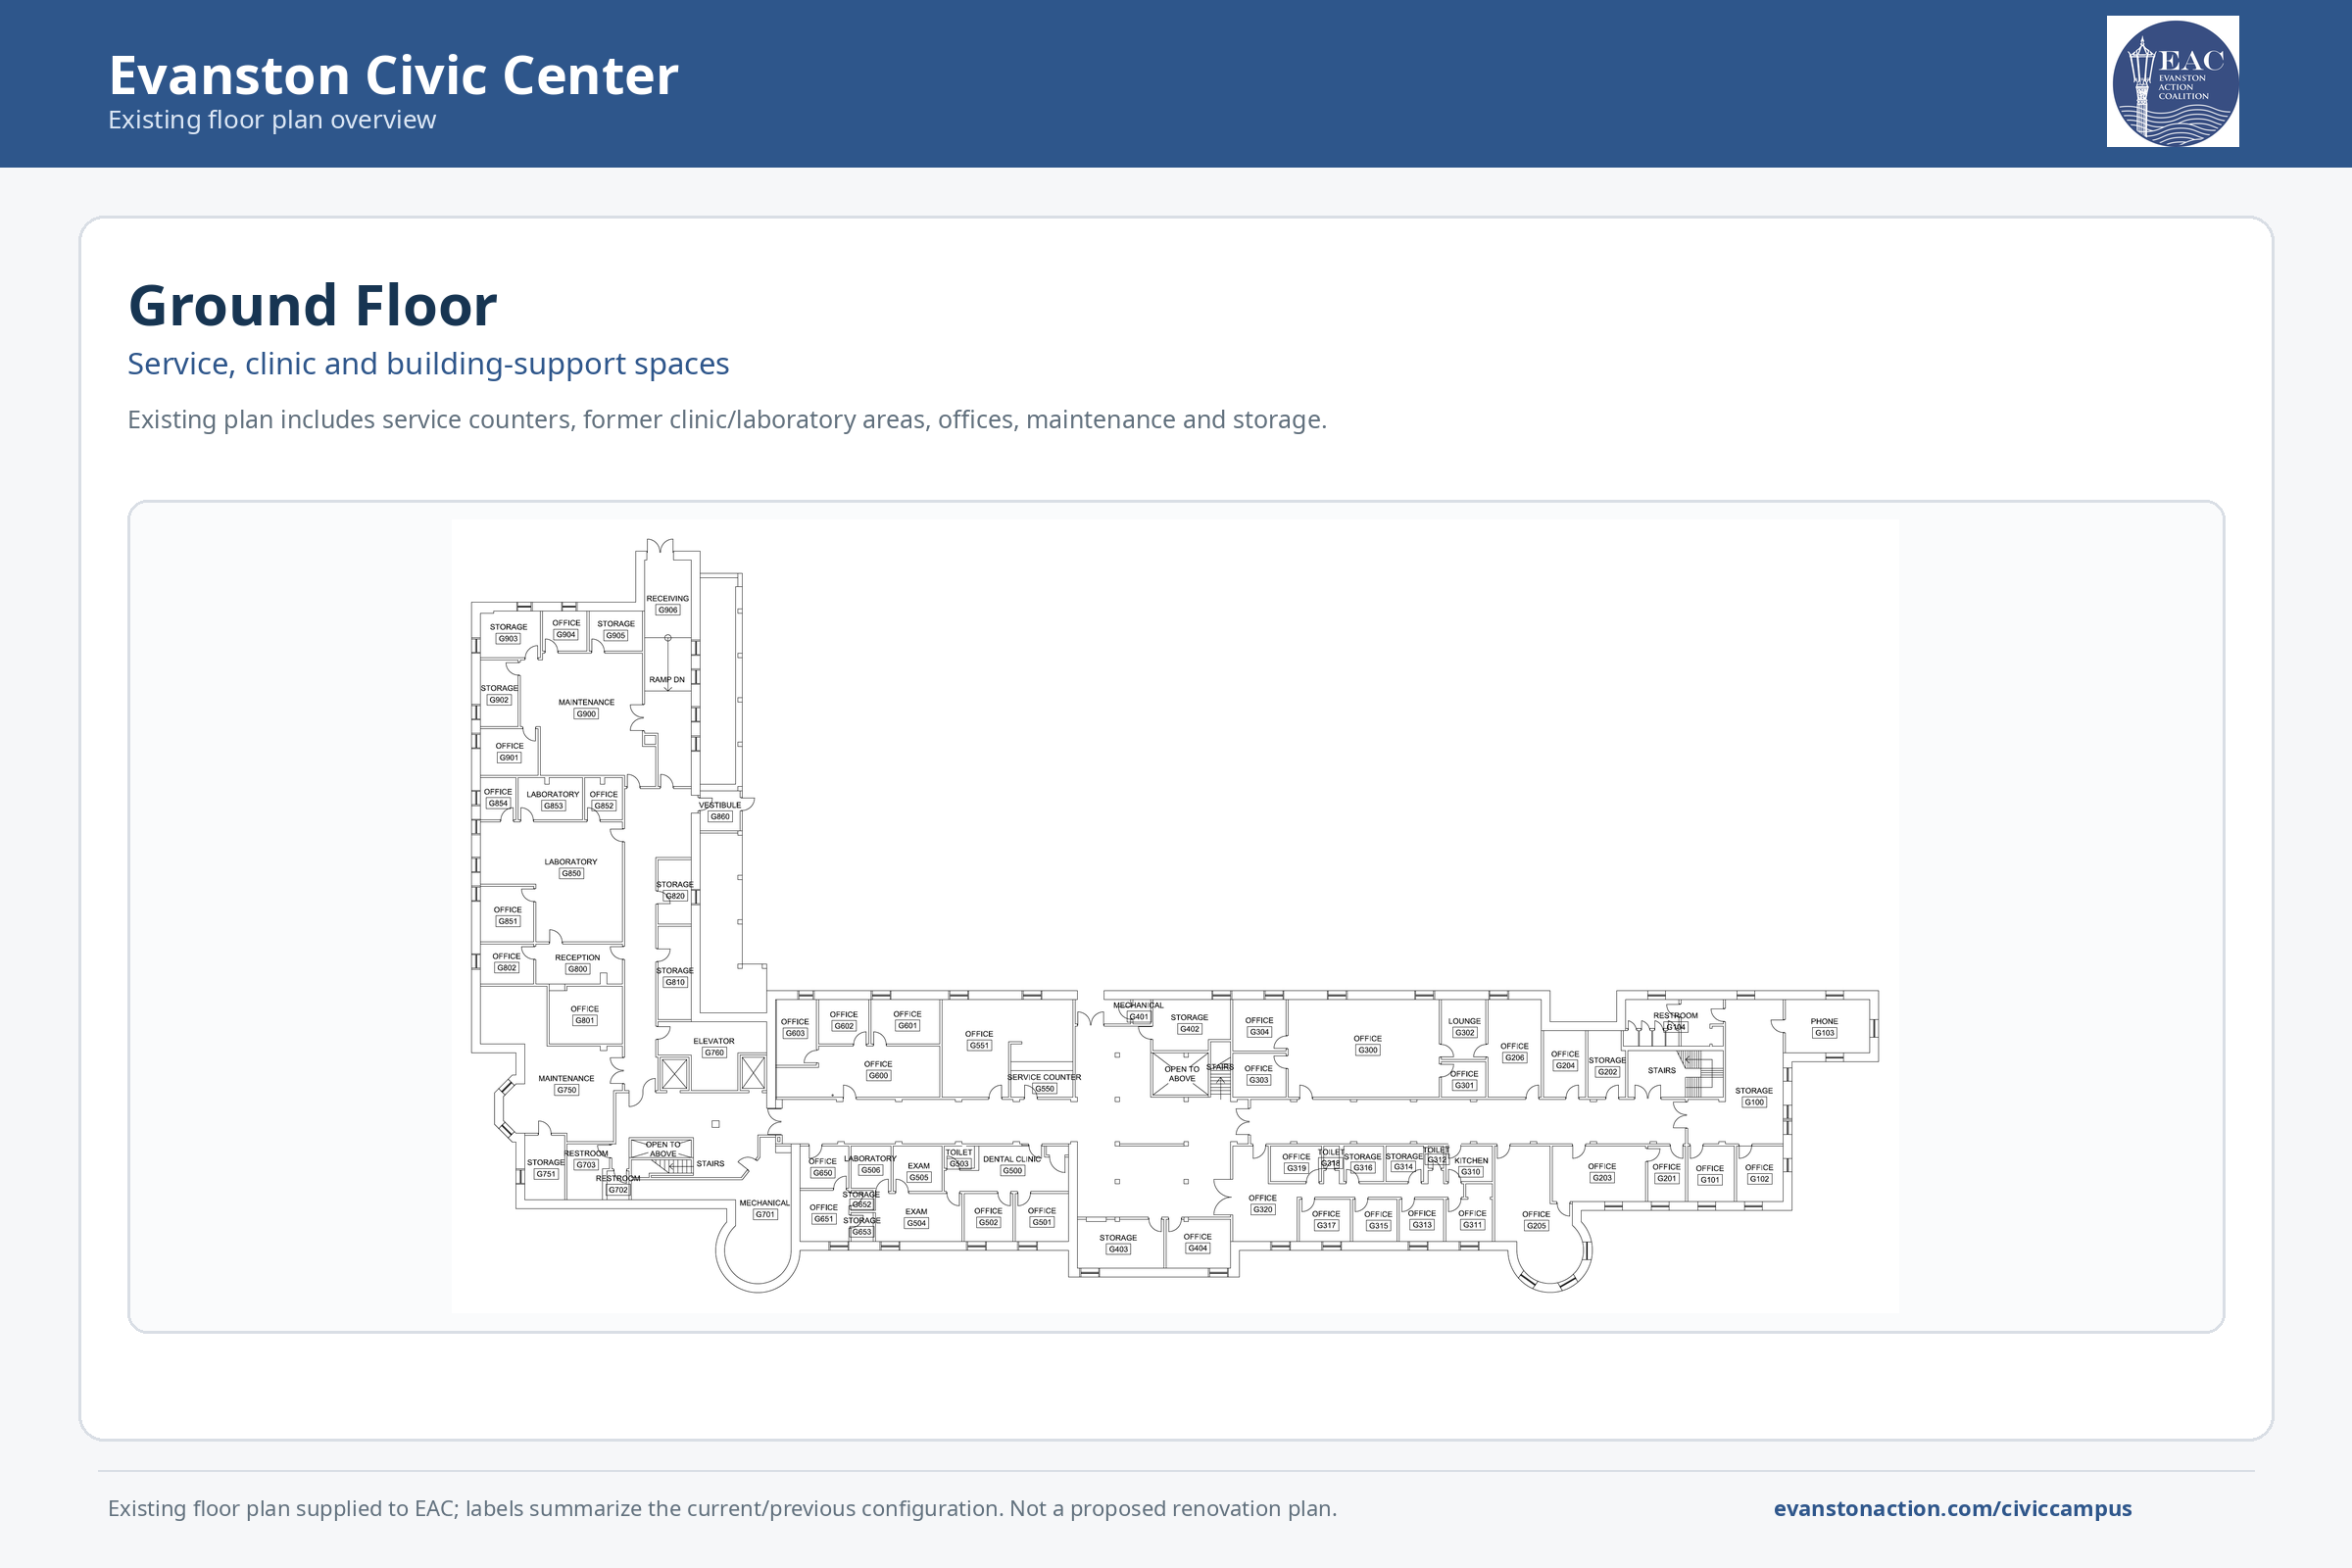
Existing Ground Floor
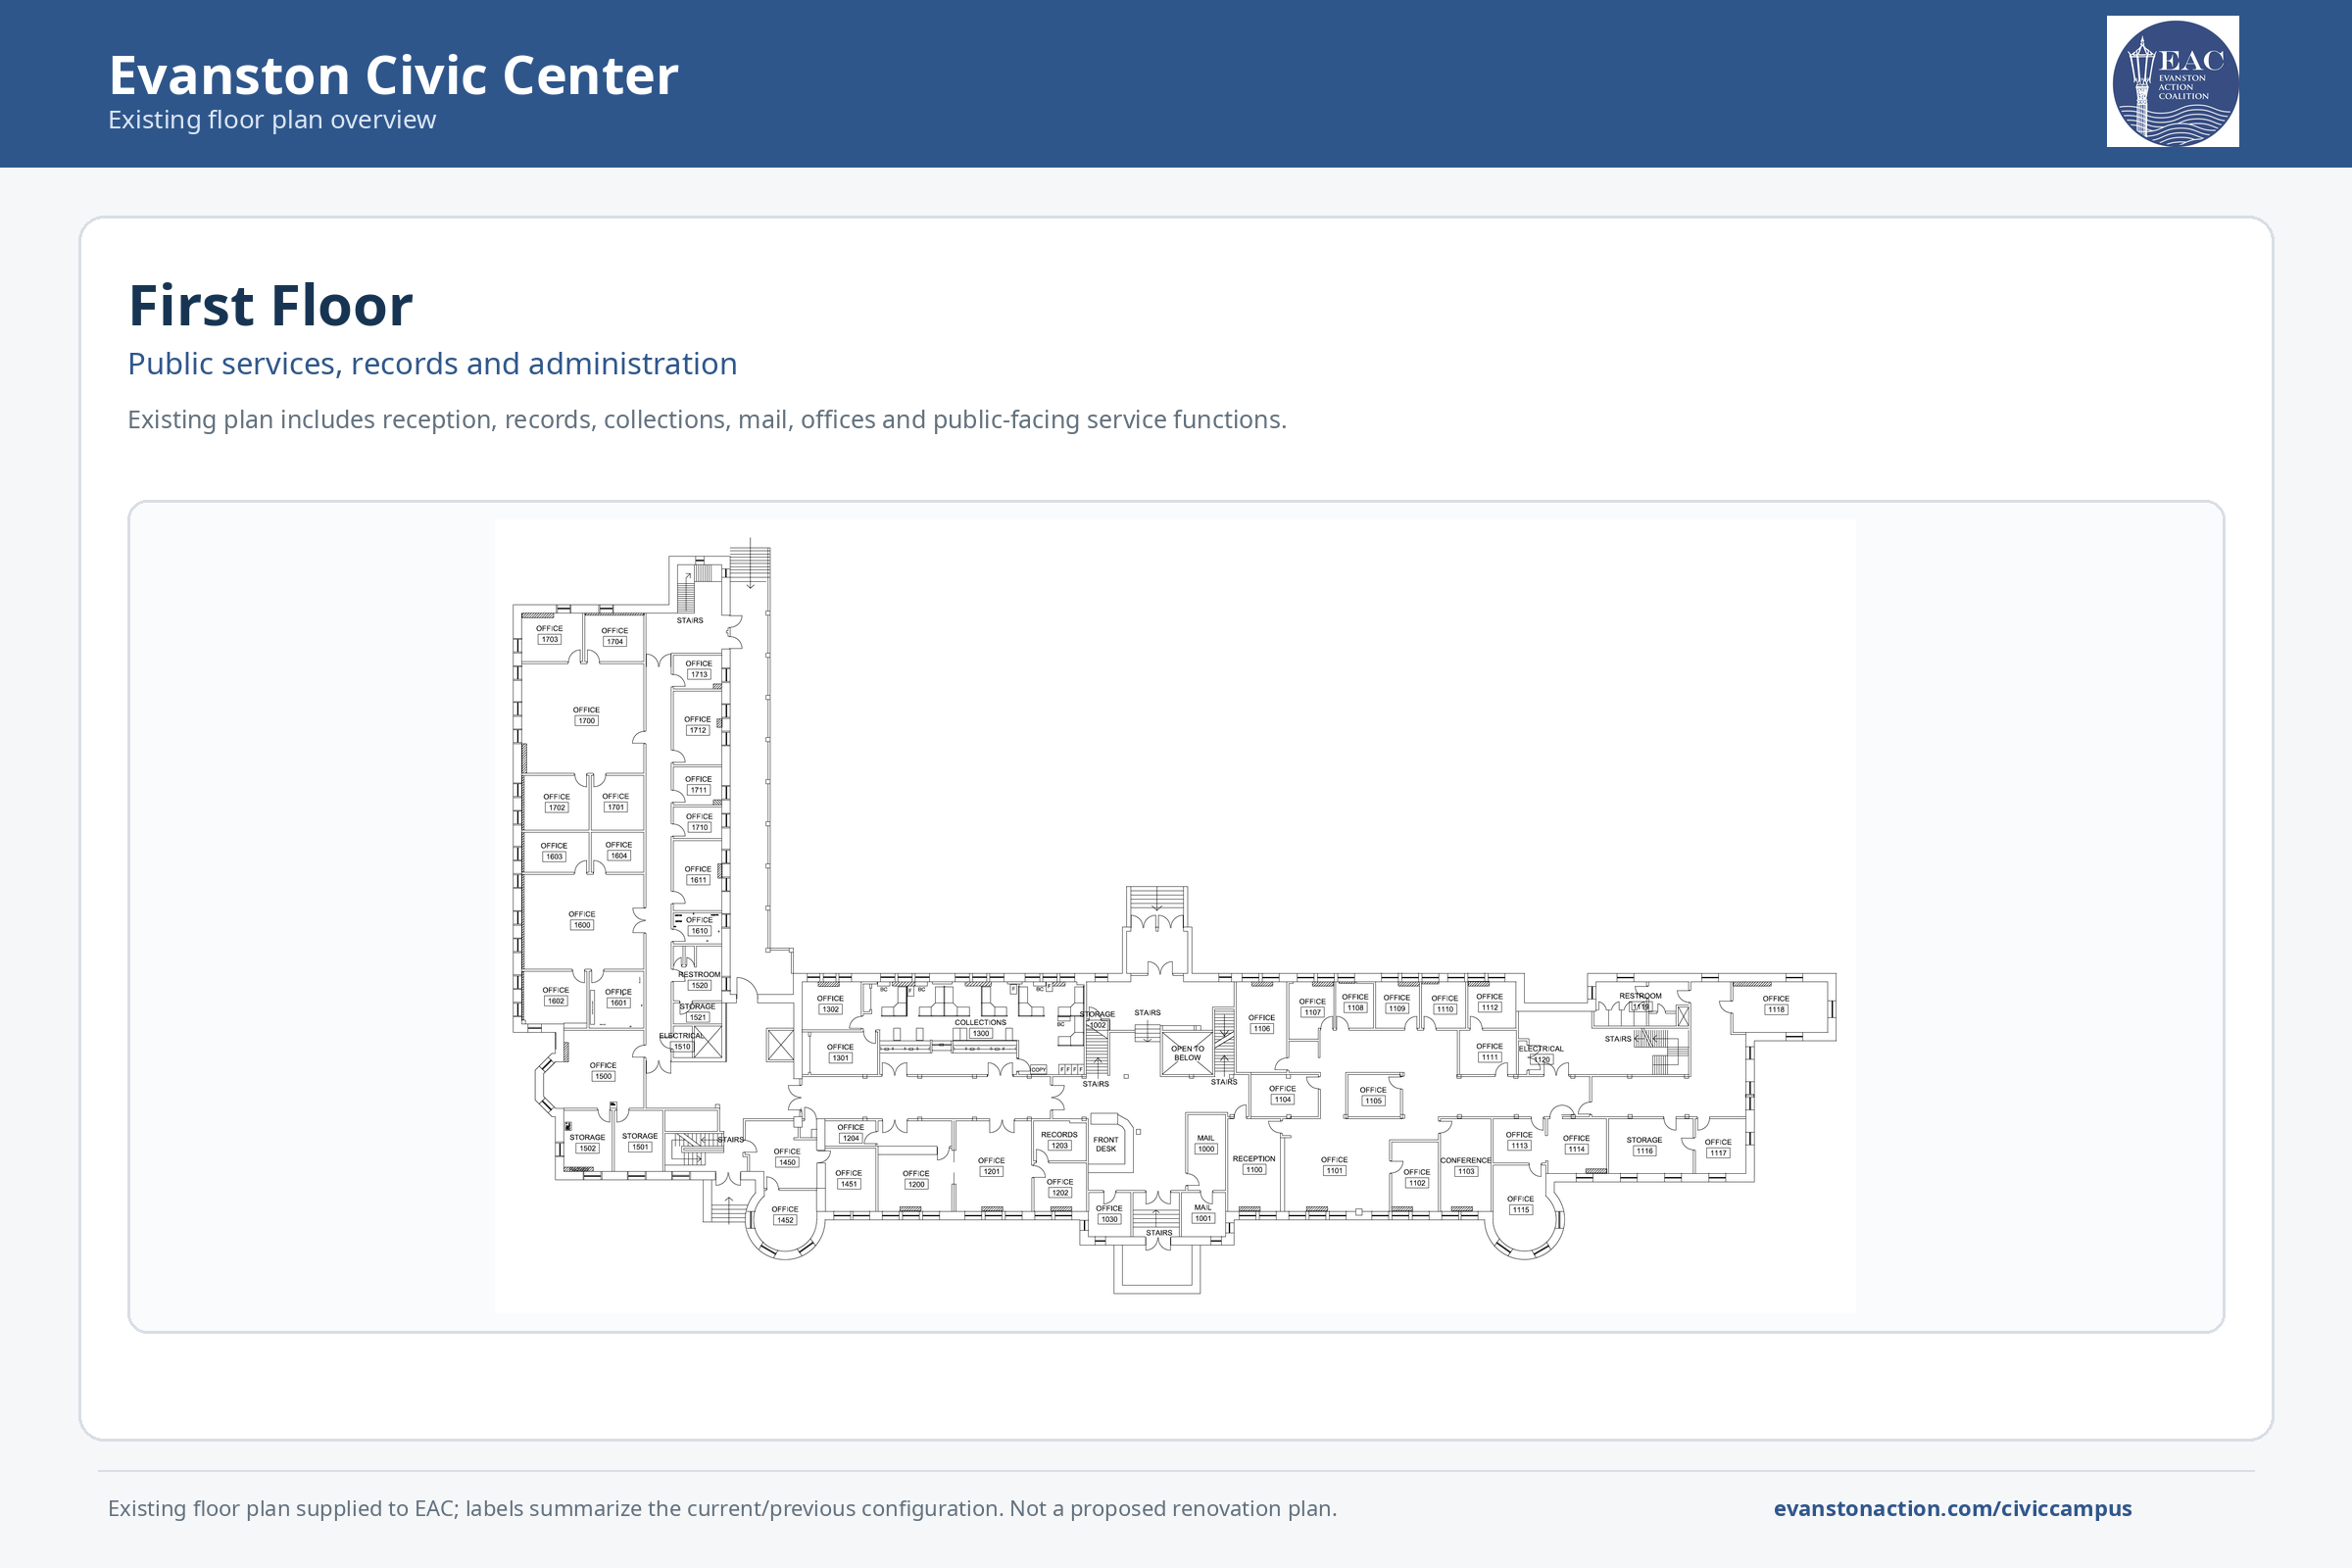
Existing First Floor
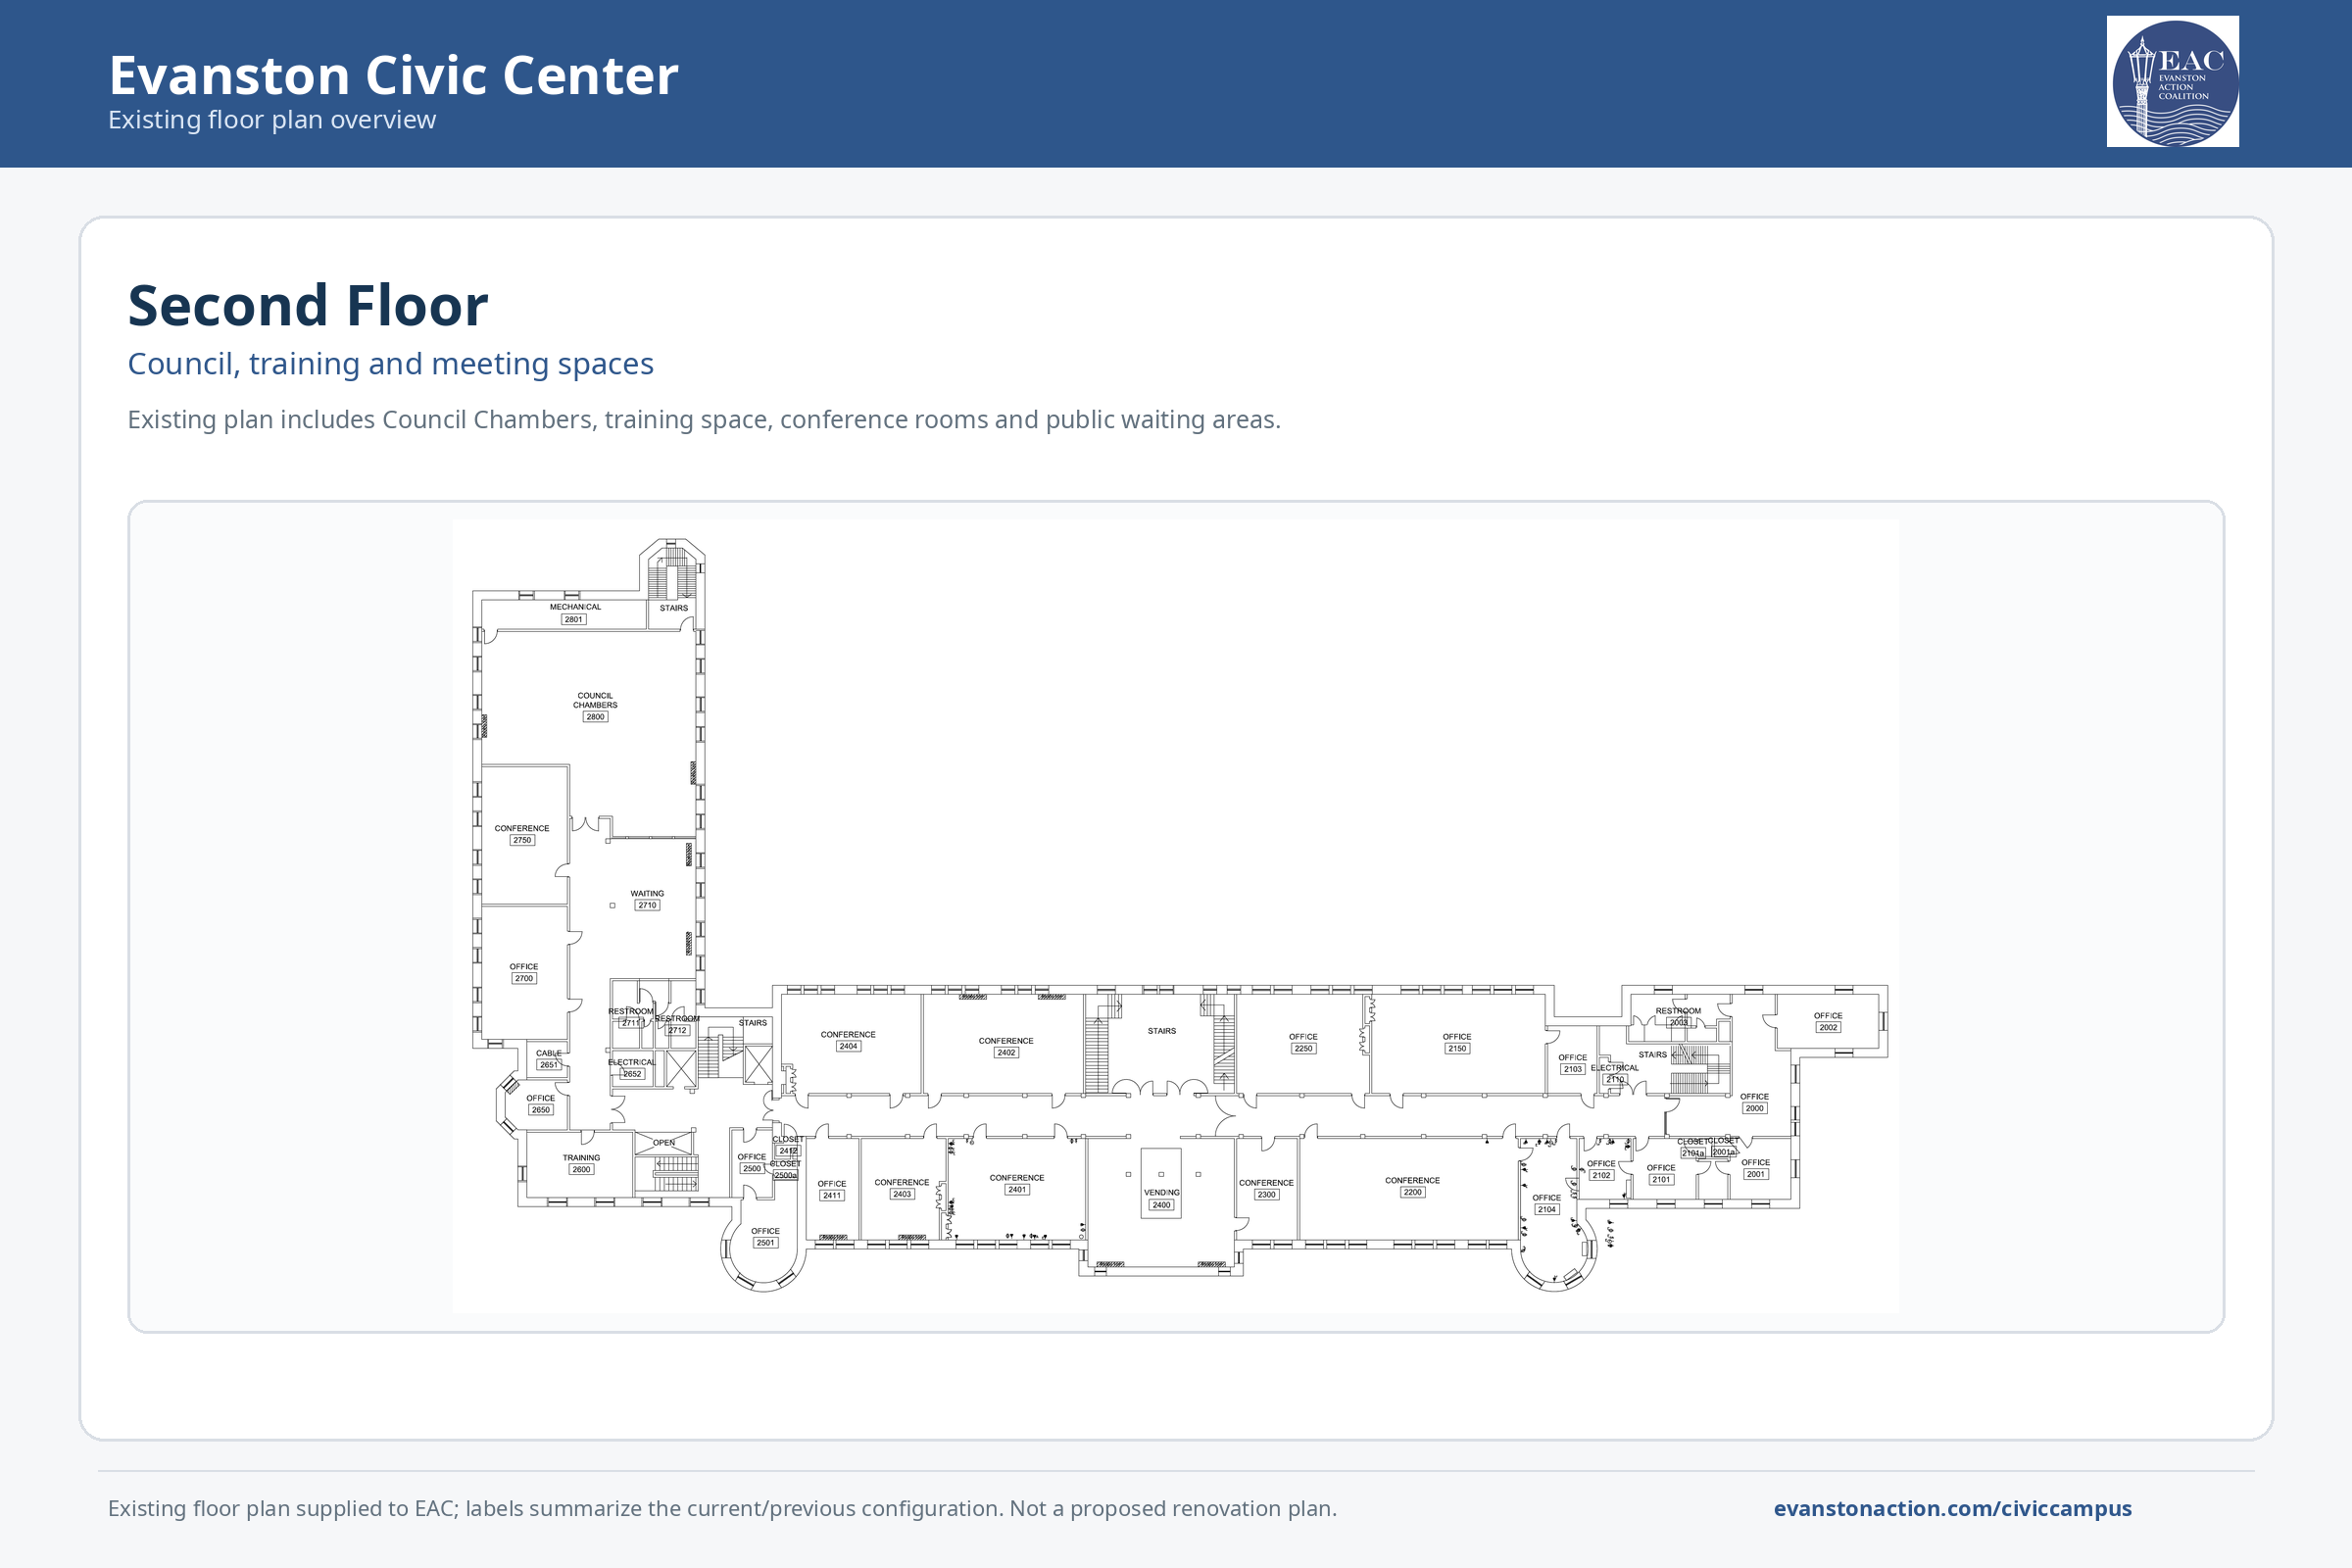
Existing Second Floor
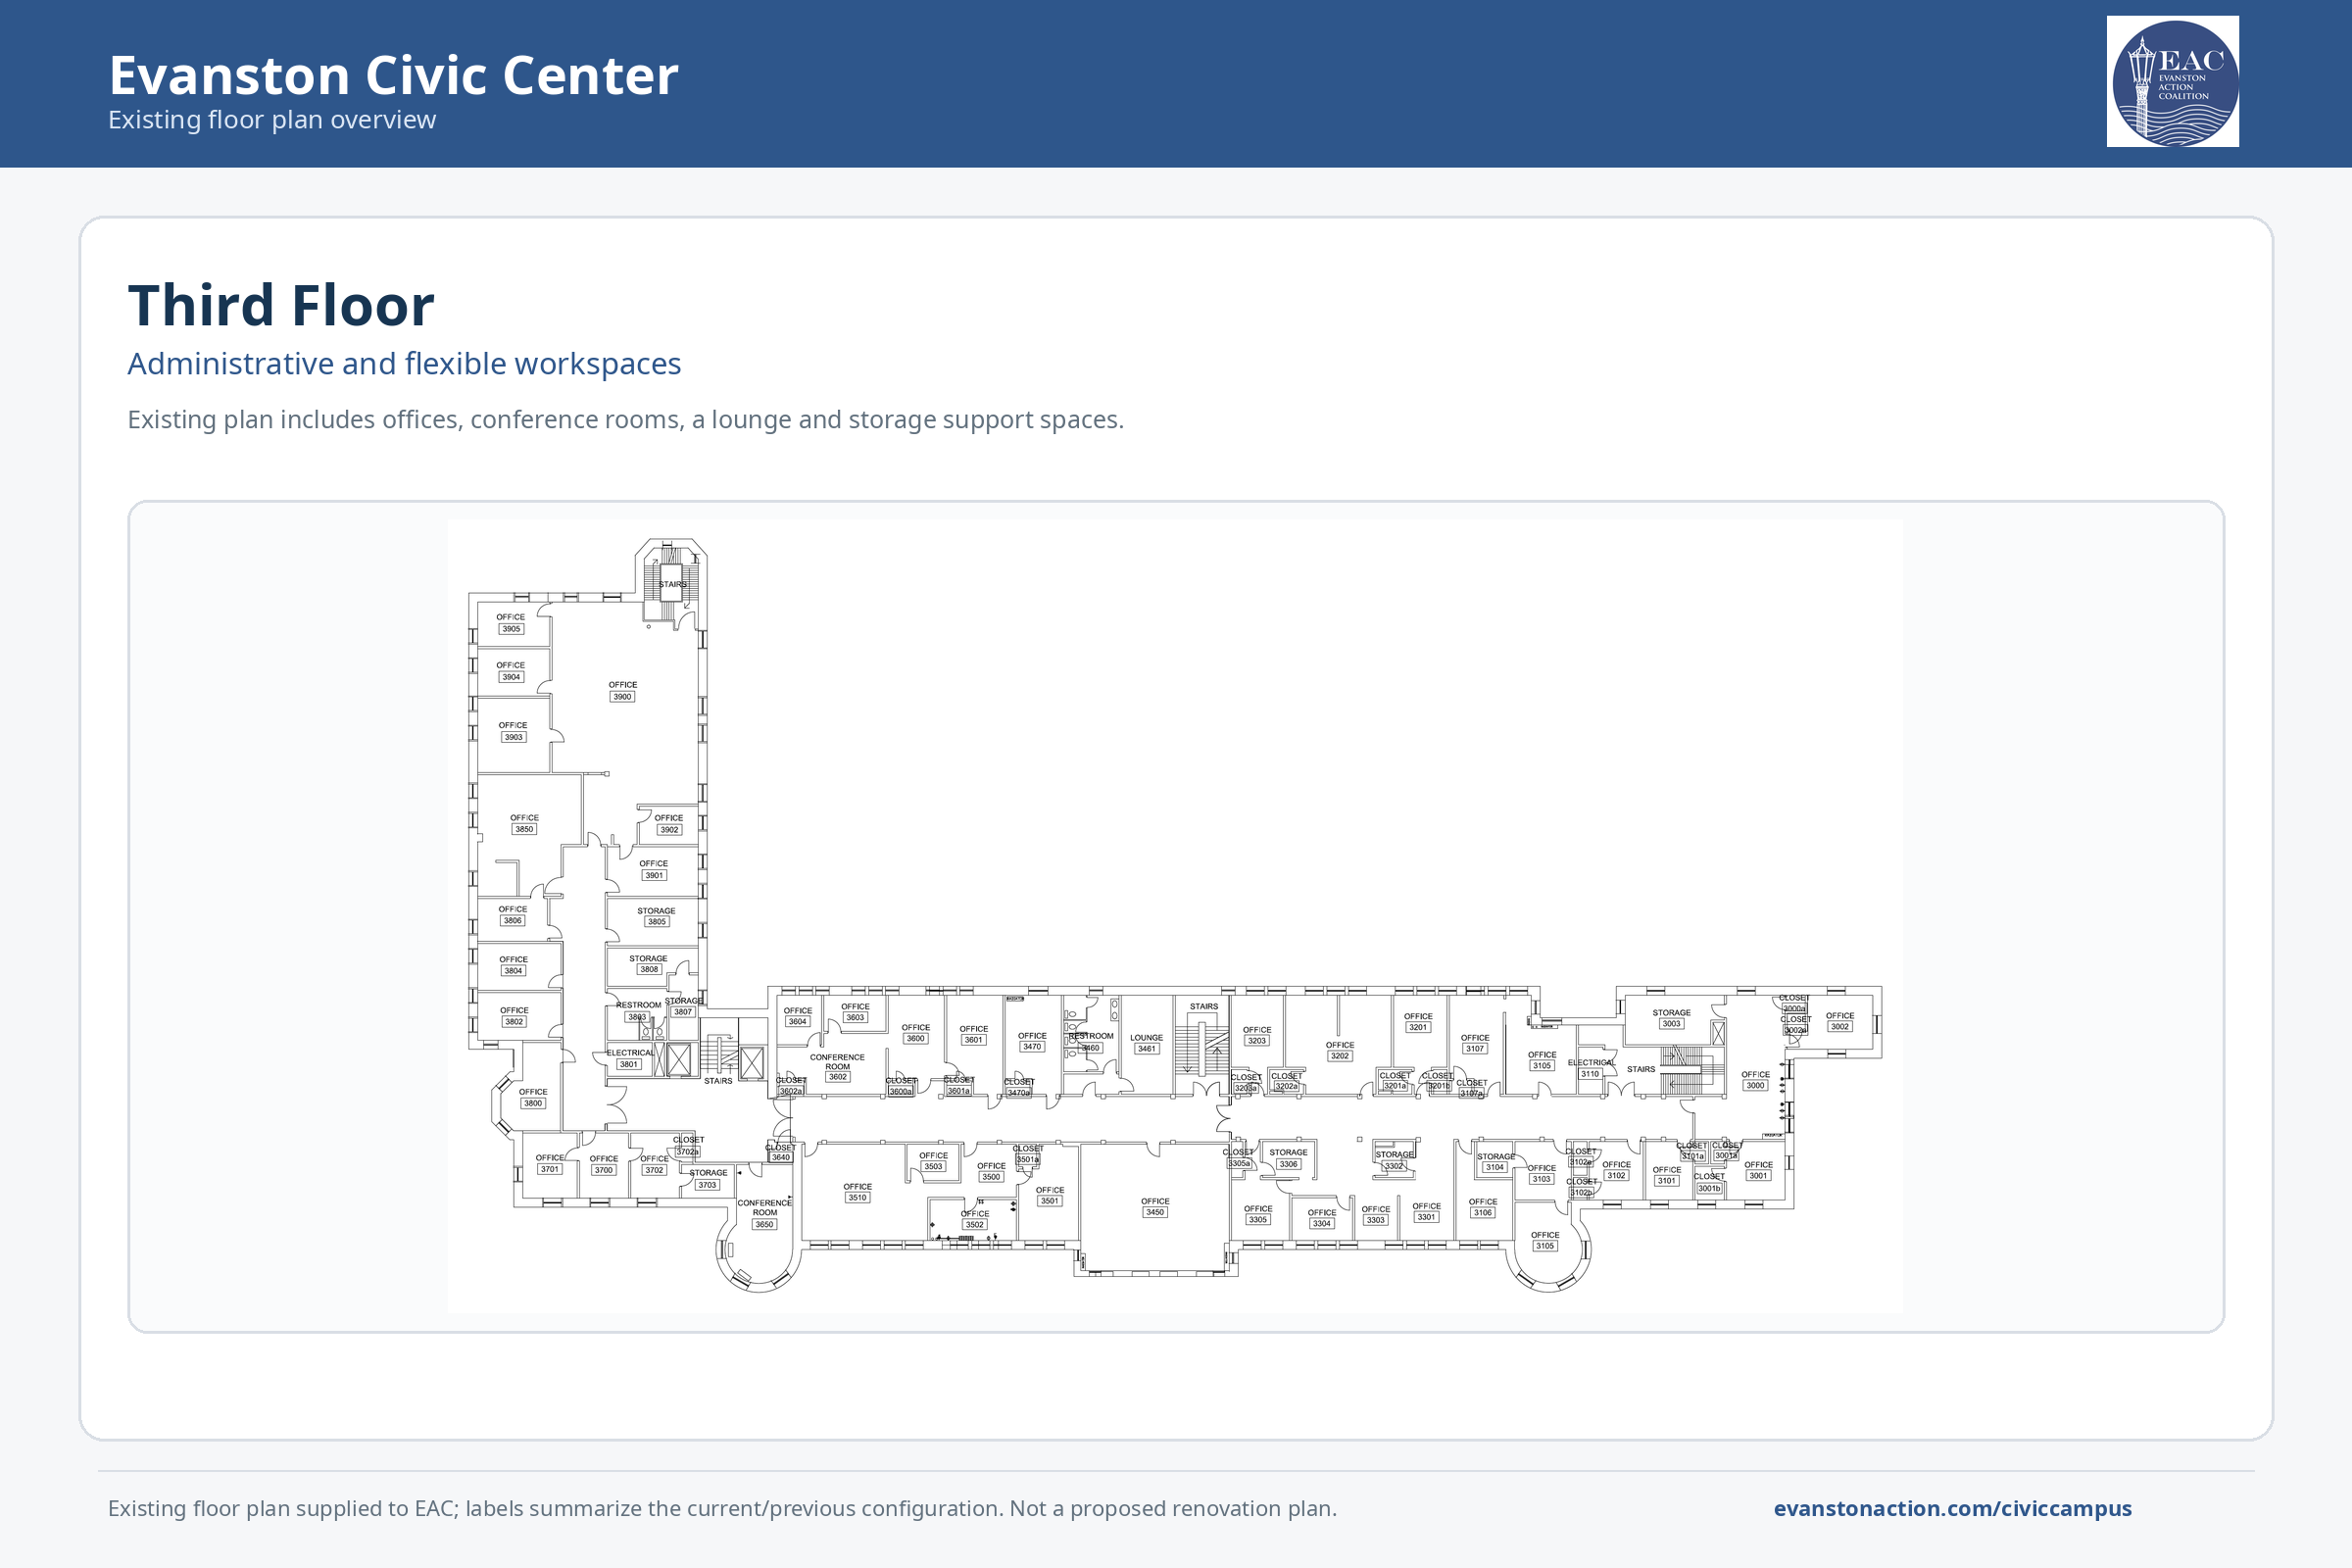
Existing Third Floor
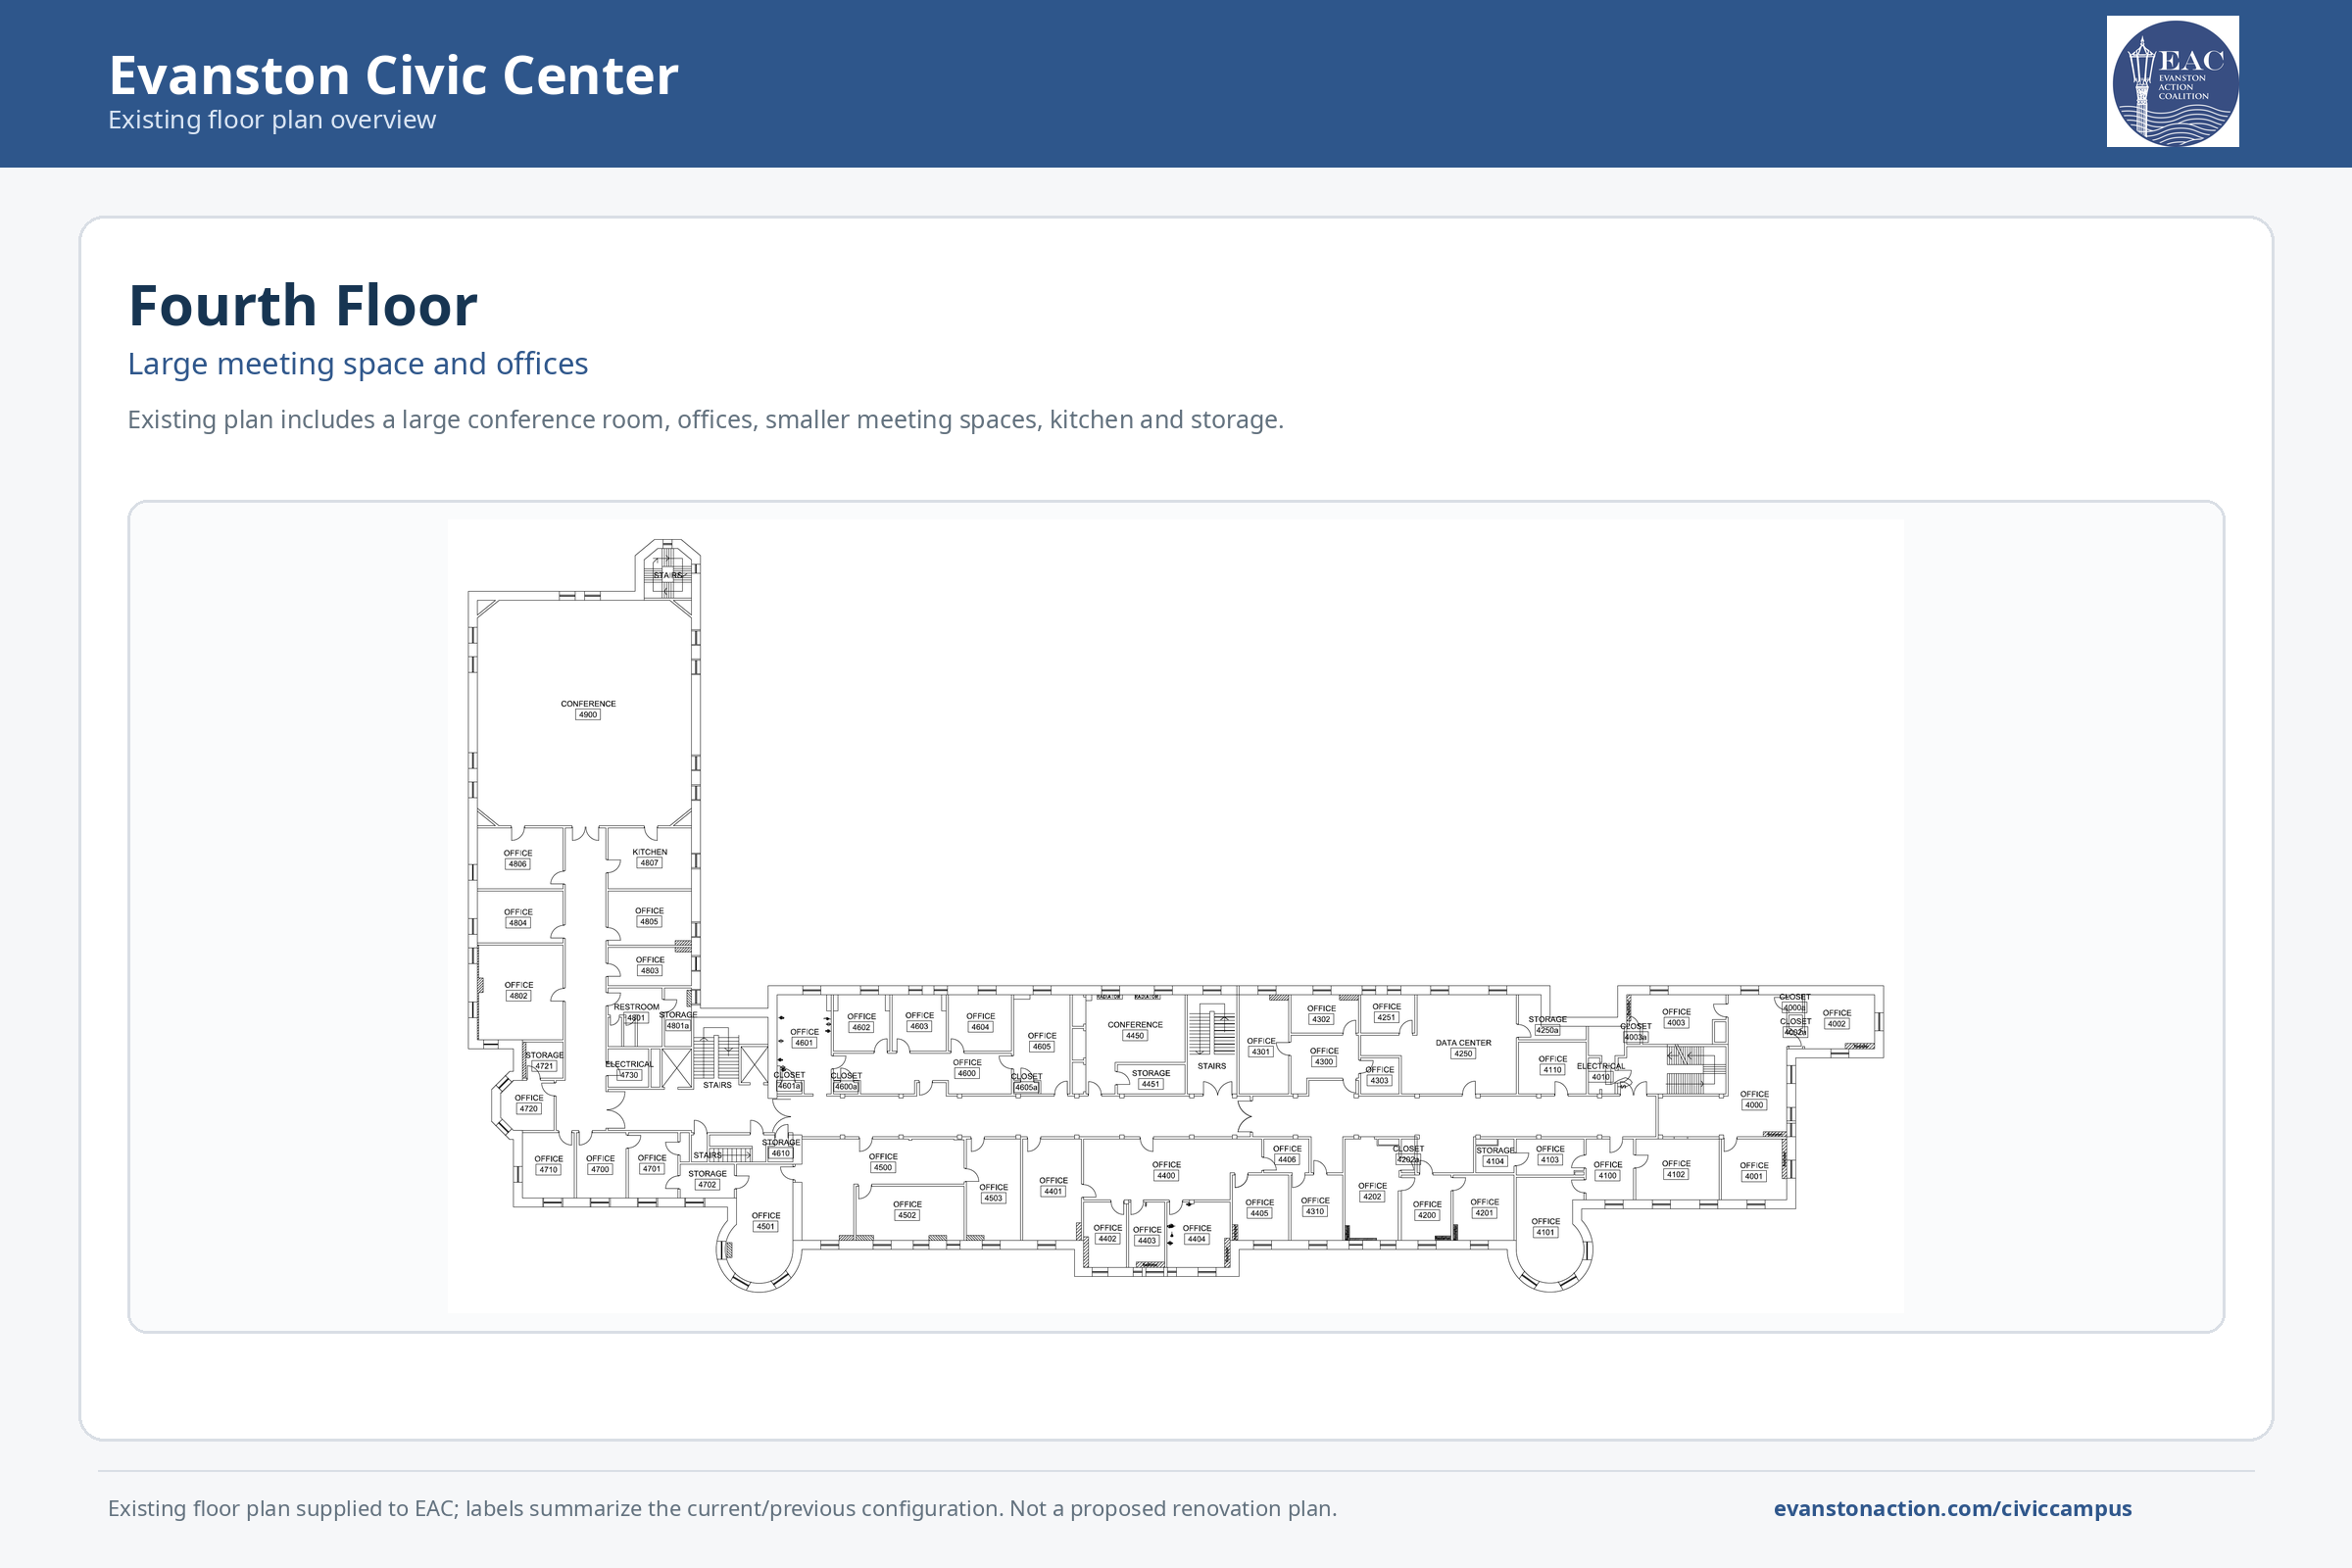
Existing Fourth Floor
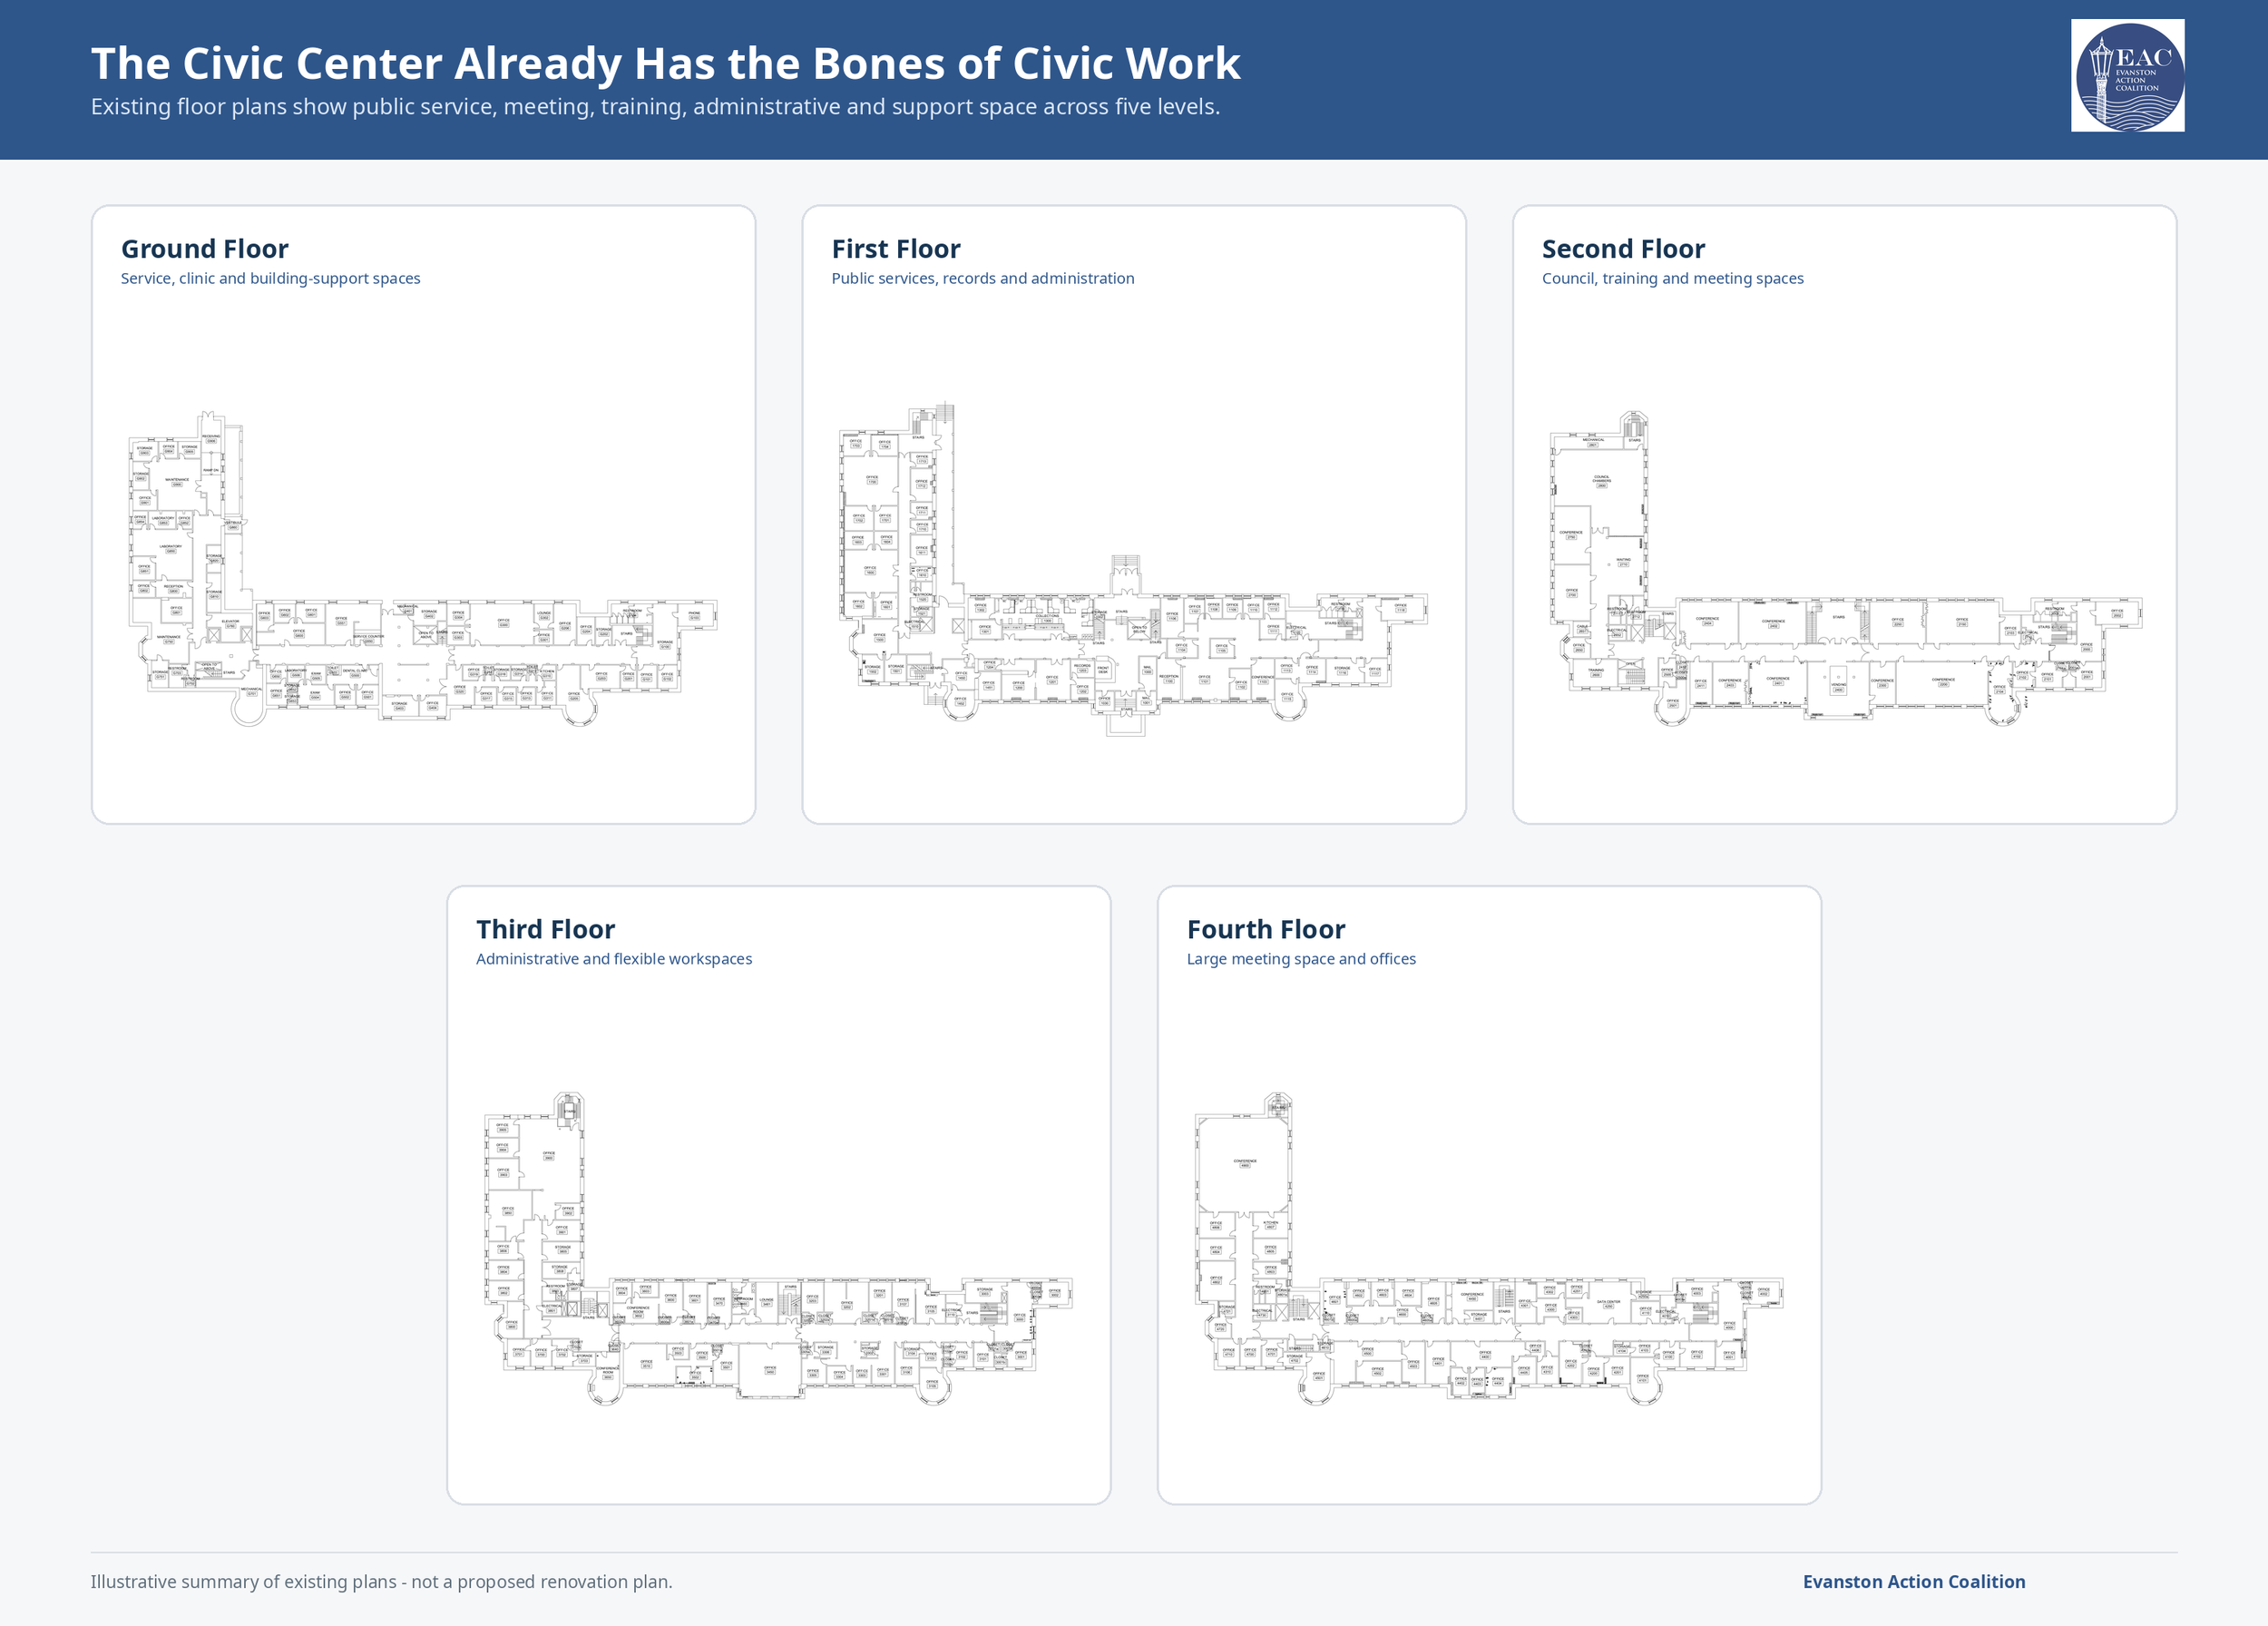
Overview